


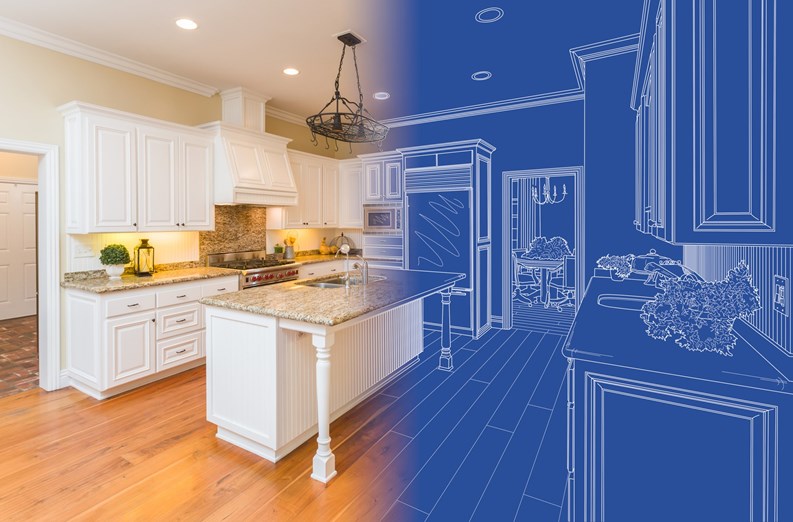
Kitchen and bath renovations are notoriously tricky. Plumbing, water and gas lines, cabinetry and appliances are just a few of the elements that make these projects more complex than, say, upgrading a living room or home office. They’re also the reason why hiring a general contractor alone may not get your project over the finish line on time, on budget, and in compliance with NYC building code, your building’s requirements, and last but definitely not least, your own aesthetic standards.
To be sure, a good contractor can switch up the flooring in your kitchen or install new tile in your bathroom with no trouble at all—but if you’re planning a full gut renovation of a kitchen or bath, working with a professional architect can be extremely helpful. That’s because in addition to an intimate understanding of building systems and structures, as well as city code, an architect also brings the design expertise necessary to achieve the look, feel, and day-to-day functionality you’re seeking for your space.
The Architect’s Role
An architect is usually retained to prepare drawings and work out specifications for the project before a contractor is hired. Architects incorporate their knowledge of building systems and local laws, codes, and regulations into the initial design process from the start, making both the board approval process and the New York City Department of Buildings (DOB) review process substantially smoother. Once a project is underway, the architect also plays a critical role during the construction phase, overseeing the work in progress and reviewing completed work to make sure what’s being done matches the plans and drawings.
“An architect reviews the scope of work to be done and whether any life safety matter must be considered, which, with regard to kitchen and bathroom remodels in apartments is almost always the case,” says Lenka Ilic, principal architect and CEO of Lenka Ilic Architecture, D.P.C. “Architects provide the registered design professional license and prepared drawing sets required for renovations. Contractors are not qualified to advise on this initial input for owners. A builder’s role is to build per architectural drawings.”
Building Requirements
Generally, the rules around renovations in co-ops and condos are fairly similar from building to building, with the board’s authority to regulate physical modifications to the property contained in the bylaws, and the specifics of how those modifications must be carried out (contractor insurance requirements, work hours, debris disposal, etc.) spelled out in the house rules.
While a building’s house rules around alterations are primarily intended to govern how contractors and their work crews operate during the construction phase, they do occasionally influence the architect’s process, and even their fee—though that’s rare. “Architectural service fees shouldn’t differ based on specific house rules,” says Ilic, “though from time to time there are exceptions. There are properties where rules may be more complex and require a project’s architect to provide more in-depth information. In our experience, there’s no strong pattern as to whether co-op versus condo requirements are more demanding.”
The Process
Most apartment alterations beyond very superficial changes (like repainting, or switching out cabinet doors) require board approval at minimum, and depending on scope, may also require clearance from a city agency. An architect is ideally situated to file the necessary plans and accompanying specifications with both authorities, making sure the proverbial i’s are dotted and t’s crossed to avoid aggravating delays and potentially costly penalties.
The step by step process usually goes like this: The architect draws up the plans, which are then submitted first to the building’s board for review and approval. If the building is landmarked or located in a historic district, the renovation drawings then go to the Landmarks Preservation Commission for approval. If only the interior of the apartment is to be renovated, a ‘certificate of no effect’ is filed. After that, the drawings are filed and submitted to the DOB for approval. Inspections may also be required during the construction phase, and the findings must be filed with the DOB. If all inspections pass, then a certificate of completion letter is issued.
The Age Factor
According to Ilic, “The older a building is, the more attention needs to be paid when making design decisions. In Manhattan there are many prewar brownstones and converted factories originally based on building codes that are no longer in alignment with today’s governing regulations around life-safety design concepts. An owner undergoing a renovation is required to bring exposed areas up to code during the course of renovation,” which adds to the complexity—and thereby the cost—of a project.
For example, prewar buildings are often constructed from cinder concrete, which was revolutionary for the time, but is not as sturdy as modern-day solid concrete. “Those situations need to be detailed in the drawings,” says Ilic, “and adequate fastening systems included that won’t compromise structural stability of existing conditions. Also, many NYC buildings built before 1989 contain hazardous asbestos and lead, which would either need to be abated, or an appropriate containment plan designed to protect residents.”
Real-Life Intervenes
The process outlined above is an ideal scenario, of course. Real-life renovations often come with complications, both expected and unexpected.
Ilic relates a case in point involving a prewar co-op on Manhattan’s Upper West Side: “The renovation involved the addition of a second bathroom for a growing family,” she says. “The proposed location was directly above the building’s electrical and gas meter room, an area requiring strict moisture protection.” In order to get the project approved, “We developed a custom waterproofing and construction detail in coordination with product vendors, and proposed design solutions.” While it took a lot of additional planning and cooperation among a team of professionals, Ilic says, “We ultimately resolved the problem and successfully completed the work.”
Overhauling an outdated kitchen or bath is an exciting opportunity to get the upgrades and aesthetic improvements you’ve always wanted, but in order to avoid major delays and cost overruns, these projects have to be done the right way—and that means working with a competent architect and trusted contractor from the start.







Leave a Comment